
Services
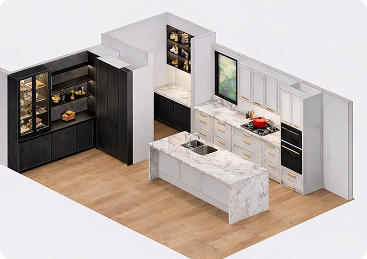
2D & 3D Drawings
We produce precise 2D technical drawings and 3D visualisations for joinery projects of all scales. Whether it’s a single cabinet or a full commercial fitout, our drawings give your team everything they need to manufacture and install with confidence.
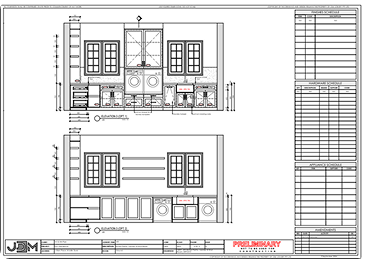
Cabinet Layout Plans
Fully dimensioned cabinet layout plans for kitchens, wardrobes, laundries, and custom storage — drawn to your exact specifications and ready for immediate use on the workshop floor. No guesswork, no back-and-forth.
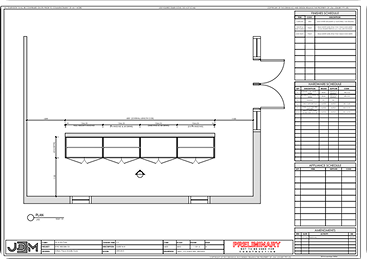
Shop Fit-Out Drafting
Detailed joinery drawings for retail and commercial shop fit-outs, covering everything from initial layouts through to installation-ready documentation. Built to keep your project on schedule and on spec.

Accessible Kitchen Layouts
We draft accessible kitchen layouts designed to meet NDIS guidelines and liveable housing standards. Every plan accounts for wheelchair clearances, lowered work surfaces, and practical usability — so the space works for the person using it.
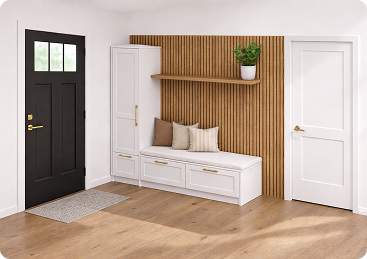
Lowered Benchtop Designs
Detailed drawings for lowered and height-adjustable benchtop configurations, designed to support independence and comply with current accessibility standards. Suitable for both new builds and modification projects.
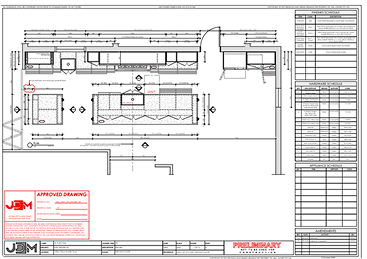
Custom Modification Plans
Bespoke joinery modification drawings for kitchens, bathrooms, bedrooms, and living areas — tailored to individual client needs and aligned with NDIS funding requirements. We work to your brief and deliver drawings your team can build from.


